


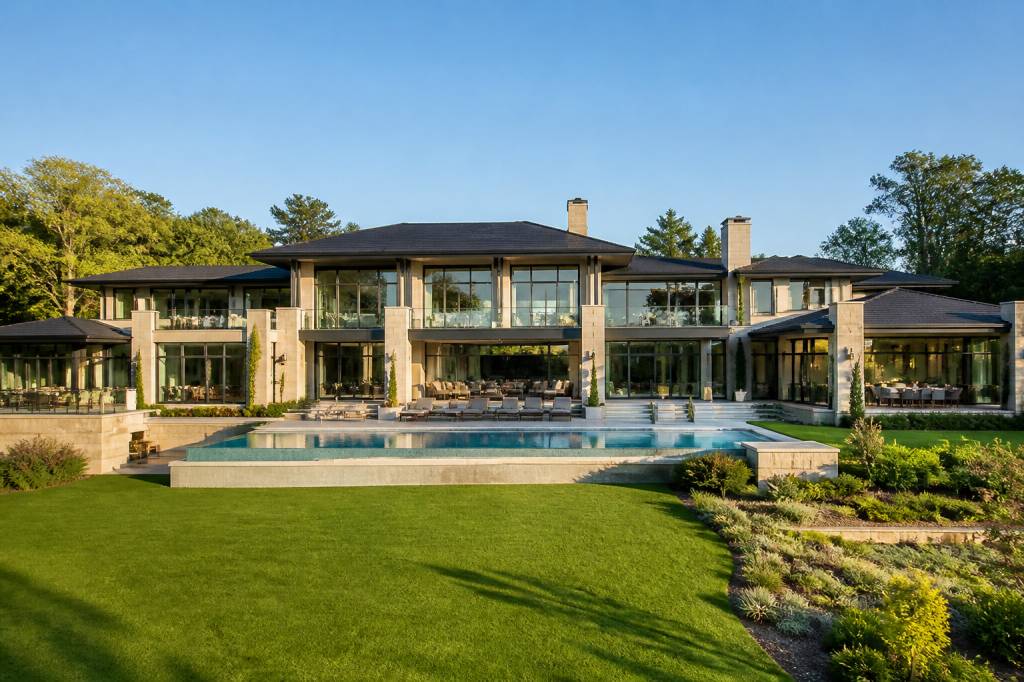
Designing a 16,000 sq ft house is not simply a matter of making every room larger. At this scale, luxury comes from proportion, circulation, natural light and the quality of the details. Without a clear plan, a very large home can quickly feel like a hotel, a collection of disconnected rooms or, worse, an expensive building that is difficult to live in.
A successful modern residence should feel generous without feeling empty. It needs impressive spaces for entertaining, but also quiet corners for everyday life. Before choosing marble, lighting or bespoke furniture, you need to solve the practical questions: how the house will be used, how people will move through it, how it will be maintained and how the budget will be controlled.
Start with the brief, not the floor plan
The first mistake on a project of this size is drawing rooms before defining the lifestyle. A 16,000 sq ft home could suit a large family, a couple who regularly entertain, several generations living together or an owner who wants private wellness and leisure facilities. These scenarios require very different layouts.
Prepare a detailed brief before meeting the architect. It should cover daily routines as well as aspirational features. Ask yourself uncomfortable but useful questions. Will the formal dining room be used more than twice a year? Should guest bedrooms have independent access? Do staff need a separate circulation route? Is the swimming pool for serious training or occasional summer use?
- List the people who will use the house regularly, including children, guests and household staff.
- Separate essential spaces from desirable features.
- Describe a typical weekday, a weekend and a large entertaining event.
- Identify privacy requirements, security concerns and accessibility needs.
- Decide which rooms should connect directly to the garden or outdoor entertaining areas.
- Set a realistic maintenance tolerance. A home with ten bathrooms and extensive glazing requires regular care.
This brief becomes the reference point for every later decision. If a proposed feature does not support the way you intend to live, its size and price are irrelevant.
Organise the house into clear zones
A large contemporary home works best when it is divided into zones rather than treated as one enormous open-plan volume. A practical arrangement usually includes four broad areas: public, private, service and leisure.
The public zone may contain the entrance hall, living room, dining room, kitchen, library and powder rooms. These spaces can be visually connected, but they should not all be exposed at once. A sequence of compressed and generous spaces creates a stronger arrival experience than a single room where every function is visible from the front door.
The private zone includes the primary suite, family bedrooms, dressing rooms and quieter sitting areas. Bedrooms should not be positioned directly beside a home cinema, gym or late-night entertaining space. Sound travels farther than most drawings suggest, particularly through large open stairwells and hard contemporary finishes.
The service zone needs careful planning. Include a working kitchen, pantry, laundry, storage, plant rooms, waste routes and staff accommodation where necessary. Service circulation should be discreet but not so remote that everyday tasks become inefficient. A beautiful kitchen without a serious pantry and delivery route is a frequent luxury-home failure.
The leisure zone might include a pool, spa, gym, sauna, cinema, games room, wine cellar or private office. Grouping these rooms together simplifies mechanical systems and helps separate noisy activities from bedrooms.
Use proportion to make large rooms feel comfortable
Large rooms do not automatically feel luxurious. A 1,000 sq ft living room with poor furniture placement can feel cold and unfinished. The solution is to create smaller visual territories within the larger volume.
Use furniture groupings, changes in ceiling height, rugs, joinery and lighting layers to define zones. For example, one end of a living room might contain a conversation area around a fireplace, while another supports informal reading or piano playing. Avoid pushing every piece of furniture against the walls. In a large room, this creates a lifeless perimeter and leaves an awkward desert in the middle.
Ceiling height should also vary according to use. A double-height entrance can provide drama, but repeating that height throughout the house reduces its impact and increases heating and cooling demands. Bedrooms, studies and family rooms often benefit from more intimate proportions.
As a working principle, design the furniture layout before finalising electrical points, floor outlets and lighting. Moving a sofa on paper is inexpensive. Moving a floor box after the stone has been installed is not.
Make circulation part of the architecture
In a 16,000 sq ft home, people will spend a surprising amount of time walking between rooms. Corridors should therefore do more than connect doors. They can frame garden views, display artwork, provide storage or create transitions between public and private areas.
Plan at least two circulation systems where the house requires staff or high levels of service: a main route for residents and guests, and a discreet working route for deliveries, cleaning and maintenance. This does not mean hiding every practical function. It means preventing laundry baskets, food deliveries and equipment from crossing the main entertaining space.
Staircases deserve particular attention. A sculptural stair can become the central architectural feature, but it must still be comfortable, safe and easy to use. Confirm stair dimensions, handrails, balustrade protection and fire requirements early with the relevant professionals. A spectacular cantilevered stair is not a substitute for good circulation.
Consider lifts if the house has multiple levels, especially when bedrooms, garages, wellness areas and entertaining spaces are widely separated. A lift also improves long-term accessibility. It is much easier to integrate one during construction than to add it after the finishes are complete.
Design the façade around climate and orientation
Modern luxury homes often rely on expansive glazing, but more glass is not automatically better. Orientation, solar gain, privacy and cleaning access all need to be considered before specifying floor-to-ceiling windows.
South- or west-facing glazing may create beautiful afternoon light while also causing severe overheating. External shading, deep roof overhangs, recessed windows, motorised blinds and carefully selected glass can reduce this problem. Internal curtains alone are often too late: they block the view but do not stop heat entering the room.
Use the site to organise the façade. Public rooms can open toward the best garden or landscape views, while service spaces and bathrooms may occupy less favourable orientations. Bedrooms benefit from controlled morning or evening light, depending on how the occupants use them.
Material choices should reflect the local climate and maintenance reality. Stone, rendered surfaces, timber, metal panels and concrete each age differently. Request full-size samples and ask suppliers how surfaces perform after several years, not only how they look in a showroom. A dark façade may be striking, but it can show dust, salt deposits and weathering more clearly than a lighter finish.
Build a luxury material palette with restraint
The most convincing contemporary interiors usually rely on a limited palette of high-quality materials. A house does not become more sophisticated by placing marble, brass, timber, glass and patterned stone in every room.
Choose a base palette for the architecture, then add variation through texture and carefully selected focal points. A typical scheme might combine warm oak, pale limestone, painted plaster, brushed metal and one dramatic stone used selectively in the kitchen or entrance.
- Use large-format stone where fewer joints improve the visual calm of the room.
- Specify slip-resistant finishes in wet areas and around pools.
- Check how natural stone reacts to staining, acids, oil and everyday cleaning products.
- Use engineered materials where they offer better consistency or lower maintenance.
- Coordinate grout colours, trim profiles and junctions before ordering materials.
- Keep spare tiles, stone and timber from the original batches for future repairs.
Luxury is often found in junctions: the way a wall meets a floor, how a door aligns with joinery or how an air grille disappears into a ceiling. Ask for detailed drawings at these points. A beautiful material installed badly will still look badly installed.
Plan lighting in layers
Lighting should be designed alongside the architecture, not added after the ceiling plan is finished. A large home needs several lighting layers: ambient illumination, task lighting, accent lighting and decorative fixtures.
Recessed downlights can provide general light, but relying on rows of them creates a commercial appearance. Combine concealed coves, wall washers, pendants, table lamps and floor lamps. Highlight artwork, textured walls, planting and architectural features rather than illuminating every surface equally.
Divide lighting into scenes such as arrival, entertaining, dinner, relaxation, cleaning and night-time circulation. Use dimming systems that are simple enough for guests to understand. The most advanced control system is not useful if nobody knows which button turns on the kitchen lights.
Coordinate lighting with curtains, air-conditioning grilles, sprinklers and smoke detectors. On complex ceilings, these elements compete for space. A reflected ceiling plan reviewed by the architect, lighting designer and mechanical engineer can prevent a costly visual mess.
Give the kitchen and utility spaces professional logic
The kitchen is often the social heart of a modern house, but the visible kitchen should not be expected to do every job. Pair it with a working kitchen or back kitchen containing additional refrigeration, ovens, preparation surfaces and storage.
Place the pantry between the kitchen and the garage or delivery entrance when possible. This shortens the route for groceries and keeps packaging away from the main living areas. Include tall storage, appliance garages, cleaning cupboards and a dedicated location for small appliances. Otherwise, the oversized island becomes a storage surface rather than a place to cook or gather.
Laundry rooms should be located close to bedroom zones or connected by a well-planned service route. On multiple floors, linen cupboards and small utility points can save considerable daily effort. These are not glamorous decisions, but they are exactly what make a large home comfortable.
Integrate technology without turning the house into a showroom
Smart-home systems can control lighting, shading, security, heating, cooling, audio and energy monitoring. The key is to design the infrastructure before the walls are closed.
- Install generous data and electrical capacity, even if every system is not purchased immediately.
- Provide accessible plant and equipment rooms with space for future upgrades.
- Separate critical security and access systems from non-essential entertainment controls.
- Confirm network coverage in gardens, garages, guest areas and wellness spaces.
- Choose a system with local technical support and documented maintenance procedures.
Do not overlook acoustic design. Home cinemas, gyms, mechanical equipment and water systems require isolation from bedrooms and quiet rooms. Use acoustic doors, resilient floor build-ups and properly located plant equipment. A silent air-conditioning system is a luxury you notice most when it is absent.
Budget realistically from the beginning
Construction costs vary dramatically by country, site conditions, specification and labour market. For a 16,000 sq ft house, the headline building rate is only one part of the budget. Land, demolition, excavation, professional fees, taxes, landscaping, furniture, technology and financing can all be substantial.
As a planning exercise, create separate allowances for the following:
- Site preparation, foundations, retaining structures and drainage.
- Main construction, windows, roofing and external envelope.
- Mechanical, electrical, plumbing and smart-home systems.
- Interior finishes, kitchens, bathrooms and fitted joinery.
- Pool, spa, cinema and specialist leisure installations.
- Landscape design, irrigation, gates, lighting and outdoor structures.
- Professional fees, permits, surveys, insurance and taxes.
- Furniture, art, accessories and window treatments.
- A contingency of at least 10–20%, depending on the site and design maturity.
Obtain cost advice before the design becomes too detailed to change. Value engineering is most effective when it compares systems and layouts, not when it removes the final visible quality from the project. Reducing unnecessary floor area may save more money than downgrading every door handle.
Allow time for approvals and coordination
A house of this size will involve planning authorities, building-control requirements, fire safety reviews, structural engineering, energy calculations and specialist consultants. The approval process can take longer than expected, particularly on sensitive sites or in areas with strict landscape and planning controls.
Allow time for surveys before design work begins. Topographical information, trees, soil conditions, drainage, flood risk, utilities and existing structures can all change the scheme. One client’s “simple” basement became a major structural exercise after a groundwater survey revealed difficult conditions. The survey was not wasted money; it prevented a much larger mistake.
Use a coordinated drawing set and insist that revisions are recorded. On complex projects, a small discrepancy between the architect’s plan and the mechanical drawings can lead to ceiling changes, cabinet alterations or delays on site.
Design for life after the photographs
Luxury should support daily comfort, not only create an impressive reveal. Include generous storage, durable finishes, accessible cleaning routes and furniture that can withstand real use. Plan where children will leave shoes, where guests will hang coats and where sports equipment will be stored.
Think about future flexibility. A guest suite might later become a live-in carer’s room. A home office may need to accommodate two people. A ground-floor bedroom with an accessible bathroom can make the house more adaptable without compromising its design.
Finally, treat the landscape as part of the architecture. Terraces, shaded outdoor rooms, pools, planting and paths should be designed with the same attention as the interior. The best 16,000 sq ft homes do not feel like oversized containers. They create a sequence of useful, beautiful spaces that respond to the site and to the people living there.
Before approving the final design, walk through an ordinary day in your head: arriving with groceries, hosting dinner, waking up early, managing deliveries, cleaning the pool and finding a quiet place to read. If the house works during those moments as well as it does in the presentation images, you are designing luxury that will last.