


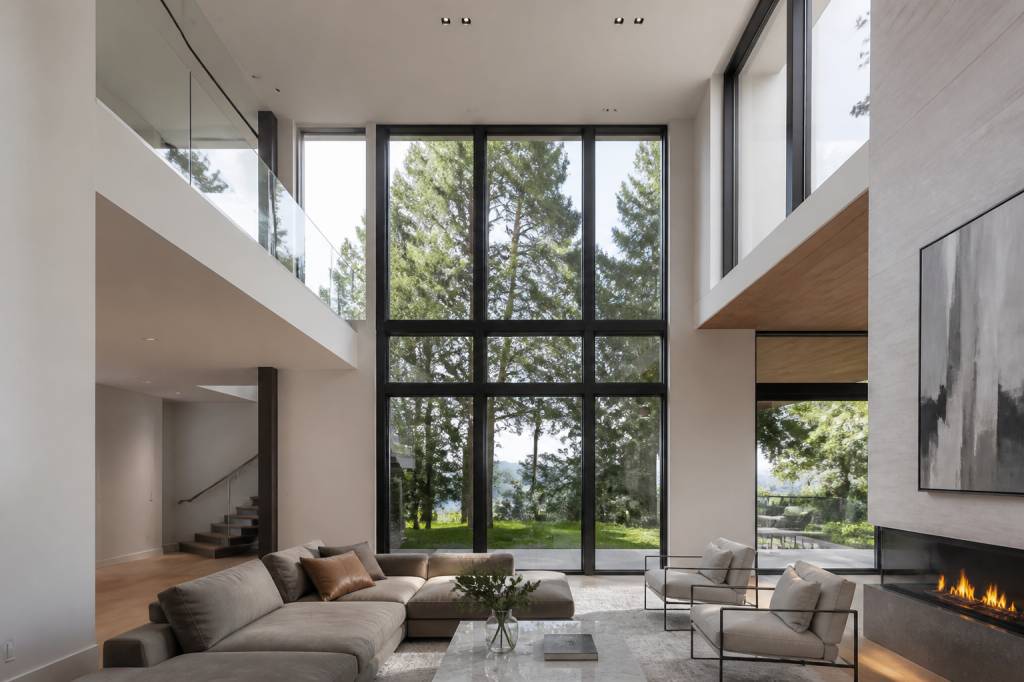
A two-storey window can completely change the character of a contemporary home. Used well, it brings daylight deep into the plan, creates a strong connection with the garden and gives a relatively simple elevation a memorable architectural feature. Used badly, it can create overheating, privacy problems, difficult cleaning and a surprisingly large heating bill.
The key is not to choose the biggest piece of glass available. It is to design the opening around the way your home is occupied, the orientation of the façade and the practical limits of the building. Here is how to make the right decisions before you approve a design or request quotes.
What is a two-storey window?
A two-storey window is a tall glazed opening that extends across two levels of a house. It may be a single fixed curtain of glass, a combination of windows stacked vertically, or a glazed wall divided by a structural floor zone. In contemporary homes, the most common arrangements include:
- A full-height fixed window with a narrow opening section for ventilation.
- Two rows of windows aligned between the ground and first floors.
- A double-height space, such as a living room or entrance hall, with glazing extending into the upper volume.
- A glazed corner where two elevations meet without a visible structural column.
- A window combined with sliding or folding doors at ground-floor level.
These solutions look similar in photographs, but they behave very differently in terms of cost, insulation, ventilation and structure. Before discussing frame colours and sightlines, decide whether you actually need a double-height void. A window can rise through two storeys while the floors remain intact, but the detailing becomes more complicated around the intermediate slab.
Start with the room, not the elevation
It is tempting to begin with an image from an architecture magazine and ask for the same façade. That is usually the quickest route to an expensive compromise. Start indoors instead.
Ask how the rooms behind the glass will be used. A two-storey window facing a garden may be ideal behind an open-plan kitchen and dining area. The same window may be less successful behind a television, a home office or a bedroom where glare and privacy matter more than dramatic views.
Map the following before contacting a window supplier:
- Which rooms will face the opening?
- Where will furniture, radiators and kitchen units sit?
- Do you need a door at ground-floor level?
- Will the upper-floor window serve a bedroom, landing or bathroom?
- What view do you want to frame from standing and seated positions?
- How will the glass be cleaned and maintained?
A useful exercise is to mark the proposed opening on the wall with masking tape. View it from different parts of the room at different times of day. This low-cost test often reveals that the original opening was too wide, too high or poorly aligned with the furniture.
Choose the right proportion and layout
Contemporary design is not automatically improved by making a window wider. Proportion matters. A tall, narrow opening can make a compact elevation feel elegant, while an excessively wide opening can look heavy once frames, structural posts and blinds are included.
There are three layout decisions to make.
Vertical alignment: The window heads should usually relate to the doors, internal openings and other windows on the façade. Random changes in height make even an expensive extension look improvised.
Horizontal division: Decide whether the two floors should read as one continuous opening or as two separate windows. A continuous glazed wall creates maximum drama, but a horizontal frame or spandrel panel can simplify construction and reduce the visual scale.
Opening sections: Large fixed panes give the cleanest appearance and generally offer better airtightness. However, you still need a ventilation strategy. A small top-hung opening, trickle vents, mechanical ventilation or nearby opening doors may be necessary.
For a home with a standard first-floor slab, a practical arrangement is often a large ground-floor glazed door or fixed pane, with a separate upper-floor window aligned above it. This gives the appearance of a two-storey composition without requiring one exceptionally large glass unit.
Consider orientation before ordering glass
Orientation is one of the most important design factors and one of the most frequently ignored. A south- or west-facing two-storey window can turn a comfortable living room into a greenhouse by mid-afternoon, particularly in a well-insulated contemporary extension.
North-facing glazing usually provides softer, more consistent daylight but may need larger areas to achieve the same brightness. East-facing windows receive strong morning sun, while west-facing windows are exposed to low evening sun, which can be difficult to control with internal blinds.
Before finalising the design, consider:
- Solar control glazing where overheating is a risk.
- External blinds, shutters, brise-soleil or a projecting roof for west and south elevations.
- Deciduous planting that provides summer shade while allowing winter sun.
- Opening sections positioned to support cross-ventilation.
- Internal blinds that can be operated on both levels.
Do not rely on tinted glass as the only solution. It may reduce solar gain, but it also changes the appearance of daylight and can make rooms feel darker in winter. A proper overheating assessment is worthwhile for large glazed areas, especially when the home has underfloor heating and high levels of insulation.
Frame materials: aluminium, timber or composite?
The frame is not just a visual choice. It affects thermal performance, maintenance, maximum pane sizes and the width of the sightlines.
Aluminium is popular in contemporary architecture because it allows slim profiles, strong corner details and large glazed panels. Modern thermally broken aluminium frames perform well, but quality varies between systems. Ask for the complete window specification rather than relying on the phrase “thermally efficient”.
Timber offers warmth and can suit a softer contemporary interior. It requires more maintenance externally unless it is protected by aluminium cladding or a durable factory finish. Timber frames may also be deeper, which affects the amount of visible glass.
Composite frames combine materials, often with timber internally and aluminium externally. They can provide a good balance of appearance and durability, but the price is usually higher.
For a minimalist façade, check the following details in the supplier’s drawings:
- Frame width at the sides, head and sill.
- Size and position of opening handles.
- Visible drainage channels and cover caps.
- How the corner is constructed.
- Whether the external colour is powder-coated, anodised or painted.
- How replacement glass can be installed in the future.
A slim frame is attractive, but a thinner profile is not automatically the better product. Structural strength, drainage and thermal performance still have to work together.
Do not underestimate the structure
Removing a wall over two floors is a structural project, not simply a window replacement. The masonry, roof and floor loads need to be transferred around the opening. This may involve steel beams, reinforced concrete, concealed posts or a combination of systems.
The intermediate floor is particularly important. If the opening passes in front of the slab, the junction must be detailed to prevent cold bridging, water ingress and movement cracking. If the floor is removed to create a double-height room, the structural calculation becomes more involved and the effect on fire separation, acoustics and heating must also be reviewed.
Bring a structural engineer into the project before you choose the window system. The engineer and window designer need to coordinate:
- Beam depths and support points.
- Deflection limits above the frames.
- Movement joints between the structure and glazing.
- Fixing positions and access for installation.
- Connections at corners and floor levels.
- Waterproofing around thresholds and sills.
One common mistake is designing a very clean elevation first and discovering later that a visible steel post is required. Sometimes the post can be concealed within a wall return or expressed as a deliberate vertical element. It is much easier to make that choice on paper than on site.
Glazing specifications that deserve attention
Large panes are heavy. A two-storey window may require specialist lifting equipment, temporary protection and a carefully planned installation sequence. The glass specification must therefore be based on performance and handling, not just appearance.
For most contemporary homes, double glazing is the minimum expectation, while triple glazing may be appropriate in colder climates or highly energy-efficient projects. The correct choice depends on the frame, orientation, ventilation strategy and local energy standards.
Ask your supplier about:
- U-values for the complete window, not only the centre of the glass.
- Solar factor, particularly on sunny elevations.
- Low-emissivity coatings and their effect on natural light.
- Acoustic performance if the home faces a road or railway.
- Safety glass requirements near doors, stairs and low-level glazing.
- Glass thickness, weight and maximum panel dimensions.
Use laminated or toughened safety glass where required by local regulations. In a family home, also consider impact risk around play areas, circulation routes and furniture. A beautiful fixed pane is less useful if it creates a safety concern at the bottom of a staircase.
Privacy, security and everyday comfort
A tall window improves views in both directions. That sounds obvious, but it is often forgotten during the design stage. If neighbouring houses overlook the upper floor, the residents may spend more time closing blinds than enjoying the glass.
Privacy solutions can be integrated without compromising the architecture:
- Use reeded, acid-etched or patterned glass in bathrooms and overlooked areas.
- Place translucent film only where needed rather than covering the entire pane.
- Design planting to screen lower-level views.
- Use external shutters or sliding screens as part of the façade.
- Install electrically operated blinds with accessible controls.
- Set the upper window back from the façade to create a deeper reveal.
Security should be discussed early if the ground floor includes opening sections or sliding doors. Specify multi-point locking, robust handles and appropriate laminated glass. Large fixed panes are not necessarily vulnerable, but a poorly specified door can undermine the security of the entire elevation.
Cleaning and maintenance: the practical reality
Ask how the outside of the upper glass will be cleaned before the scaffolding leaves. A two-storey window that cannot be reached safely becomes a maintenance problem from the first year.
Possible solutions include opening inward sections, a Juliet balcony, roof access, a permanent external walkway, specialist cleaning equipment or a maintenance contract. Some homes use a small access platform hidden behind a parapet, while others accept that a window cleaner will need periodic access.
Budget for more than the glass. Include blinds, cleaning, replacement seals, repainting or recoating of timber, and servicing of motorised hardware. If the window is part of a coastal project, check that the frame finish and fixings are suitable for salt exposure.
Budget and programme planning
Costs vary widely depending on size, frame material, glazing performance, structural work and installation access. As a broad planning guide, a modest two-storey glazed opening may begin in the low five figures once structural alterations, windows, finishes and professional fees are included. Large aluminium systems, glazed corners, triple glazing and specialist lifting can move the cost substantially higher.
Request an itemised quote covering:
- Survey and design work.
- Structural calculations and building control information.
- Temporary works, scaffolding and lifting equipment.
- Window frames, glass, hardware and trims.
- Removal and disposal of the existing wall or windows.
- Making good internally and externally.
- Blinds, shading and ventilation components.
- Testing, certification and aftercare.
Allow extra time for structural design, planning approval if applicable, manufacturing and delivery. Bespoke windows can take several weeks or months, and a single damaged pane may delay the finishing stage. Do not schedule plastering, flooring or fitted furniture tightly against the installation date.
A real-world design approach
On a recent rear extension project, the owners initially wanted a completely frameless two-storey glass wall facing west. The garden view was excellent, but solar studies showed that the upper-level bedrooms would overheat and the proposed glass exceeded the practical lifting capacity for the restricted site.
The final design used two aligned aluminium window bands, a narrow insulated panel at the floor zone and a deep roof overhang. The ground floor included sliding doors, while the first floor used fixed glazing with a discreet opening section. The result was slightly less dramatic on paper but more comfortable, easier to install and considerably easier to shade.
This is often the right compromise in renovation work. The best design is not the one with the most glass; it is the one that still works five years after the photographs have been taken.
Your pre-order checklist
Before signing off the design, make sure you can answer these questions:
- What rooms and activities sit behind the glazing?
- How will the window perform in summer and winter?
- Is the structure designed and calculated for the opening?
- Does the glass meet thermal, acoustic and safety requirements?
- How will privacy be managed during the day and at night?
- Where will blinds, curtains or external shading be fixed?
- How will the upper panes be cleaned?
- Can the frames and glass be repaired or replaced later?
- Does the quote include all structural, finishing and access costs?
- Have you checked planning, building regulations and any party-wall obligations?
A well-designed two-storey window should make the house feel brighter, calmer and more connected to its surroundings. It should also be comfortable in July, secure at night and serviceable when the first maintenance issue appears. Take time to coordinate the architecture, structure and window specification, and the final result will feel intentional rather than oversized. That is the difference between a dramatic contemporary feature and a very expensive glass problem.