



A two-storey deck can completely change the way a home connects with its garden. It creates usable outdoor rooms at different levels, improves access to upper-floor bedrooms or living spaces, and gives a small or sloping plot far more flexibility. But this is not simply a matter of adding a few boards and a railing. A two-level deck is a structural project, and the design needs to work visually, practically and legally.
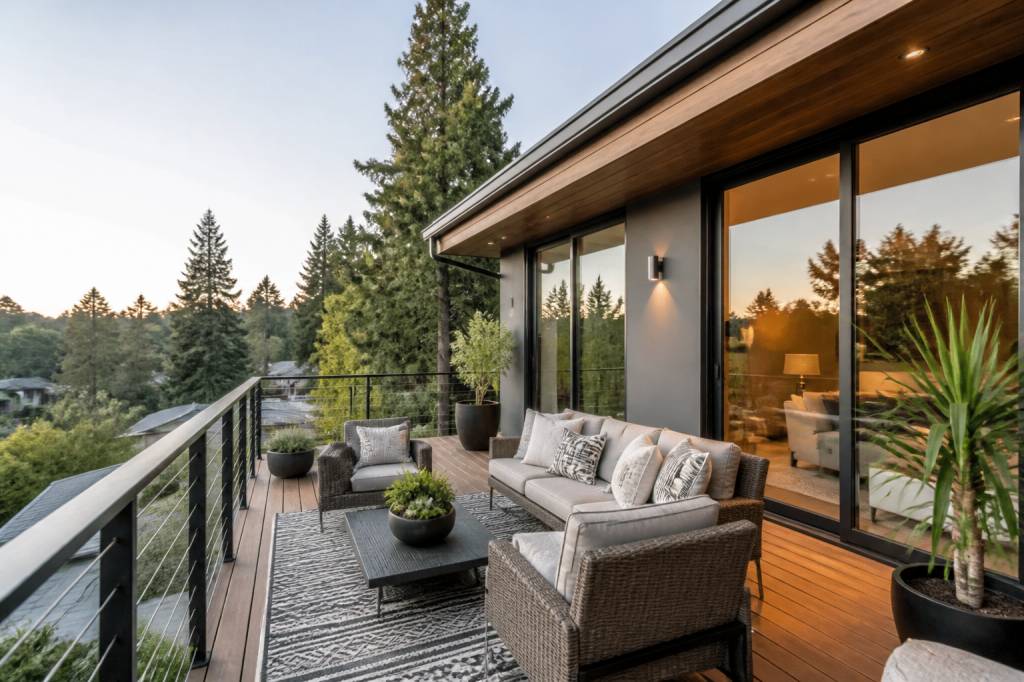
The two designs below take different approaches. The first is compact and contemporary, with two connected platforms designed for everyday family use. The second uses a sloping site to create a dramatic split-level outdoor layout, combining dining, lounging and circulation without making the garden feel like a staircase.
Both ideas can be adapted to different house styles and budgets. The important point is to begin with how you want to use the space, then work backwards to structure, materials, drainage and maintenance.
Before choosing a two-storey deck design
Start with the house, not the deck. Look at the existing doors, window positions, floor levels and the direction of sunlight throughout the day. A beautiful deck that blocks a kitchen window, receives no afternoon sun or creates a difficult route from the back door will quickly become an expensive annoyance.
Check these practical points before drawing up plans:
-
Access: Can people move easily from the kitchen or living room to both deck levels? Will the upper platform need a staircase, and where will it land?
-
Privacy: Will the upper deck overlook a neighbour’s garden or nearby windows? Screens, planting and carefully positioned balustrades may be necessary.
-
Ground conditions: Soil, drainage, tree roots and existing retaining walls all affect the foundation design.
-
Sun and wind: A west-facing deck may be ideal for evening meals, but it may also need shade. An exposed upper level will require more robust fixings and screening.
-
Regulations: Planning permission, building control approval, boundary restrictions and railing requirements vary by location. Check with your local authority before ordering materials.
As a broad guide, a professionally built two-storey deck can range from approximately £12,000 to £35,000 or more in the UK, depending on size, access, foundations, material choice and the complexity of the staircase. A modest timber structure may sit at the lower end. Composite boards, steelwork, glazing and difficult ground conditions push the price upwards quickly.
Allow at least 10–15% for unexpected costs. On one renovation project, an apparently simple rear deck required additional drainage because the existing ground held water against the house wall. The extra work was not glamorous, but it prevented damp problems later.
Design one: the connected family deck
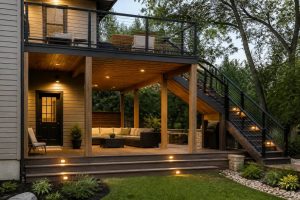
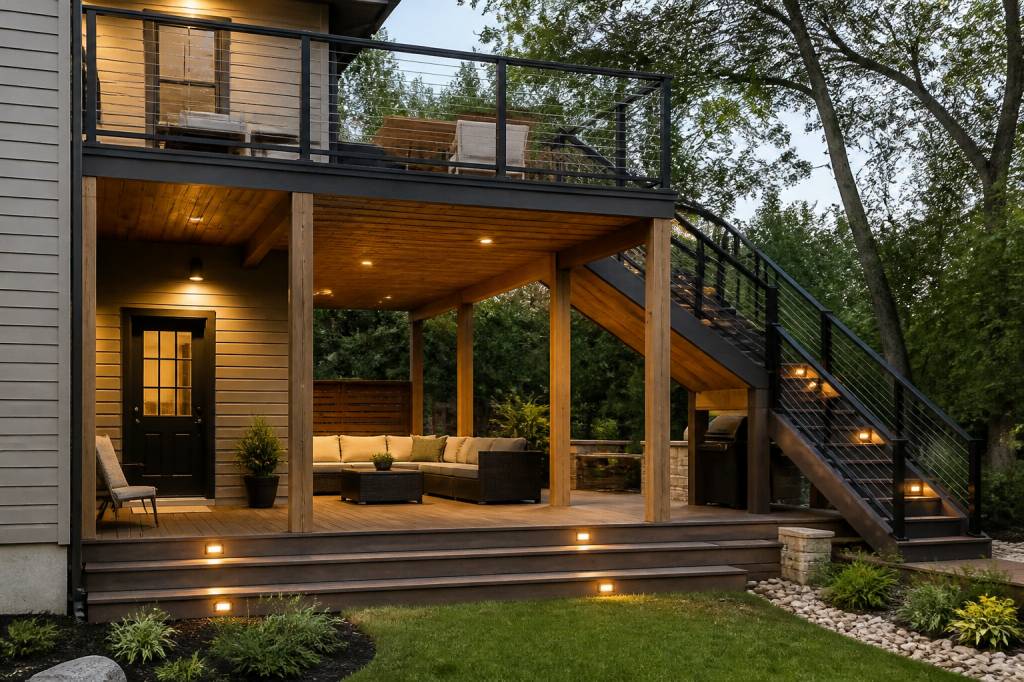
This design works well for a modern townhouse, a rear extension or a home where the upper floor sits significantly above the garden. It creates two clear outdoor rooms: an upper terrace directly connected to the house and a lower garden-level deck for relaxed, informal use.
The two platforms are linked by a broad staircase positioned to one side. This keeps the main garden route open and avoids turning the entire deck into a dominant block across the back of the property.
How the layout works
The upper deck should be treated as an extension of the main living space. It is the right place for a dining table, barbecue station or compact outdoor kitchen because it is close to the kitchen door. Keep the furniture layout simple and leave a comfortable circulation route between the door, table and stairs.
The lower platform can be more relaxed. Use it for lounge seating, sun loungers, children’s play or a fire-safe entertaining area, depending on local regulations. Because it sits closer to the garden, it can transition naturally into lawn, planting beds or a gravel path.
A useful arrangement might include:
-
An upper platform approximately 3.5 to 5 metres wide, depending on the building and available garden space.
-
A staircase between 1 and 1.2 metres wide, wide enough for two people to pass comfortably.
-
A lower platform large enough for a sofa, two chairs and a small table without forcing furniture against the balustrade.
-
A planting strip beside the stairs to soften the structure and reduce the visual impact of the supports.
Do not make the upper level too shallow. A depth of around 2.5 metres may look generous on a plan, but once you add a table and chairs, it can feel tight. Measure the furniture you actually intend to use, then add at least 900mm for comfortable movement around it.
Materials and visual character
For a contemporary appearance, pair warm timber decking with dark-painted steel or powder-coated aluminium details. The contrast gives the structure a crisp architectural quality without making it feel cold.
Timber options include pressure-treated softwood, hardwood and thermally modified wood. Softwood is generally the most affordable, but it requires regular cleaning and maintenance. Hardwood is more durable and visually rich, although it costs more and may require specialist installation. Thermally modified timber offers improved stability and a refined appearance, but availability and pricing vary.
Composite decking is useful when low maintenance is a priority. It will not need the same level of staining or oiling as timber, but it can become hot in direct sun and may show scratches or colour variation. Always request a full-size sample. Small showroom boards rarely reveal how a dark composite surface will look across a large deck.
For the balustrade, consider vertical timber battens, slim metal rails or laminated glass. Glass keeps views open but requires frequent cleaning, particularly on an exposed upper level. Vertical battens are more forgiving and provide useful privacy, but they must be spaced according to local safety requirements.
Structure and drainage points
The upper deck will usually be supported by posts, beams and concrete pads or another engineered foundation system. It must be designed to carry not only the decking but also people, furniture, planters, snow loads where relevant and occasional concentrated weight.
Never attach a deck ledger directly over damp-proof courses, cladding or insulation without a properly detailed connection. Water needs to drain away from the wall, and the junction between deck and house must remain inspectable. This is one of those details that may be invisible when the project is finished but becomes very visible when damp appears indoors.
Include a slight fall away from the building so rainwater does not sit against the wall. The exact specification should be confirmed with your designer or engineer, especially when the deck is close to doors or beneath an overhang.
Under the upper platform, avoid creating a dark, inaccessible void. Use removable access panels, gravel or a properly drained surface below. The area should not become a storage space full of wet garden furniture and forgotten tools. If the deck is high enough, consider integrated lighting or a screened lower zone, but keep ventilation open.
Making the staircase feel intentional
The staircase is often the weakest part of a two-level deck design. A narrow flight bolted onto the side can make the whole structure feel like an afterthought. Treat it as an architectural feature instead.
A broad stair with matching handrails creates a more generous appearance. If space allows, a change of direction or a small landing can reduce the visual length and make the route safer. Built-in planters beside the stairs can define the circulation path while adding greenery.
Use low-glare step lighting rather than bright spotlights aimed at people’s faces. Recessed lights in risers or discreet fittings beneath handrails are usually more comfortable. Outdoor electrical work should be installed by a qualified professional and protected for the conditions in which it will be used.
Design two: the split-level garden retreat
The second design is suited to a sloping garden or a home with a significant change in ground level. Rather than forcing one large, elevated platform across the site, it uses several connected levels to follow the natural topography.
The result is less like a raised structure and more like a sequence of outdoor rooms. The upper level can be a quiet terrace for morning coffee, the middle level a dining area, and the lowest level a lounge or garden room zone.
How the layout works
Place the highest deck closest to the house if the rear doors open from an upper floor or raised ground level. From there, use a short flight of steps to reach a wider central platform. A second flight can lead to the lawn or a lower seating area.
This approach breaks up the height and reduces the need for one imposing staircase. It also gives each level a clear purpose. The mistake to avoid is creating several tiny platforms with no room for furniture. Three levels are only useful if each one can support an activity comfortably.
A practical arrangement could include:
-
Upper terrace: a compact two-person seating area, herb planters and direct access to the house.
-
Middle deck: the main dining zone, with a table, chairs and shade structure.
-
Lower garden platform: lounge seating, a hammock or a flexible area for children and guests.
Keep the routes between levels obvious. Changes in height should be visible during the day and at night, particularly if the deck will be used by older family members or children. Contrasting nosings, well-positioned lighting and continuous handrails are small details that make a substantial difference.
Materials for a layered landscape
A split-level deck benefits from a restrained material palette. Too many changes in colour or board direction can make the garden feel busy. Use one primary decking material and introduce variation through planting, furniture and wall finishes.
Timber is effective here because it softens retaining structures and blends with planting. If the deck is close to soil, specify durable materials and ensure that no timber remains in constant contact with damp ground. Steel posts can reduce the visual bulk of the supports, while masonry retaining walls provide a more permanent base on steep sites.
For a contemporary garden, consider combining horizontal decking with vertical screening. A slatted privacy wall can conceal bins, outdoor equipment or the side of a neighbouring property. Leave enough space behind the screen for maintenance and airflow; tightly enclosing a damp corner is an invitation to mould.
Planting should be selected for the conditions rather than appearance alone. Grasses, ferns and multi-stemmed shrubs can soften hard edges, but large trees should not be planted too close to foundations or retaining walls without professional advice. Planters placed on an upper deck also add considerable load when filled with wet soil, so include their weight in the structural calculations.
Budget planning for both designs
Break the quote into separate categories rather than accepting one unexplained total. This makes comparisons much easier when contractors propose different solutions.
-
Design and engineering: surveys, drawings, structural calculations and inspections.
-
Groundworks: excavation, concrete pads, drainage, retaining walls and disposal of spoil.
-
Structure: posts, beams, joists, brackets and fixings.
-
Surface finish: timber or composite boards, trims and fascia details.
-
Safety features: stairs, handrails, balustrades and gates.
-
Services: lighting, sockets, water connections or outdoor kitchen infrastructure.
-
Finishing work: planting, paving, furniture and storage.
For a straightforward timber deck, materials may account for roughly 30–40% of the project cost, with labour, groundwork and professional services making up the remainder. Complex access can alter this balance. If materials must be carried through the house or lifted over a wall, labour and delivery costs may rise significantly.
Ask contractors how they will protect the existing house and garden during construction. Temporary access routes, dust protection and waste removal should be included in the programme, not discussed as an afterthought.
Small details that make the deck work better
Good outdoor design is often decided by details rather than dramatic features. Add a concealed storage bench for cushions, a dedicated place for logs or a narrow service route for cleaning and maintenance. Include power where you are likely to need it, but avoid scattering sockets randomly across the structure.
Provide shade from the beginning. A pergola, retractable awning or lightweight canopy can make an upper deck usable during the hottest part of the day. Check wind exposure before installing a large sail or umbrella. On a high platform, an unsecured shade structure can become a serious hazard.
Think about water management during heavy rain. Downpipes should not discharge directly onto the deck or stairs. Use connected drainage, gravel channels or planted soakaway areas where appropriate. If the deck is close to the house, confirm that rainwater cannot flow back towards thresholds.
Finally, design for maintenance. Leave access to fixings, drainage points and the underside of the structure. Choose finishes that you are realistically prepared to maintain. A high-maintenance deck may look perfect in the first summer, but the better design is the one that still works five years later.
A practical route from idea to finished deck
Begin with a measured survey and a simple furniture plan. Mark door positions, levels, boundaries, trees, drains and any existing retaining walls. Then test both deck designs using cardboard models, taped outlines or a basic 3D program. Seeing the staircase and upper platform in proportion is far more reliable than judging everything from a flat sketch.
Next, speak to a structural designer or experienced deck contractor. Obtain at least three detailed quotes and ask each contractor to explain the foundation system, drainage strategy, material specification and expected programme.
Before work begins, confirm permissions, insurance, neighbour communication and the treatment of existing services. During construction, inspect the waterproofing and structural connections before they are covered. These checks may slow the project by a day, but correcting concealed defects later can take weeks.
A well-designed two-storey deck should feel like a natural part of the home and garden. Whether you choose the connected family layout or the more sculptural split-level retreat, focus on clear circulation, reliable structure, sensible drainage and materials that suit your maintenance routine. Style matters, but the most successful outdoor spaces are the ones people actually use—on ordinary Tuesday evenings as well as sunny weekends.