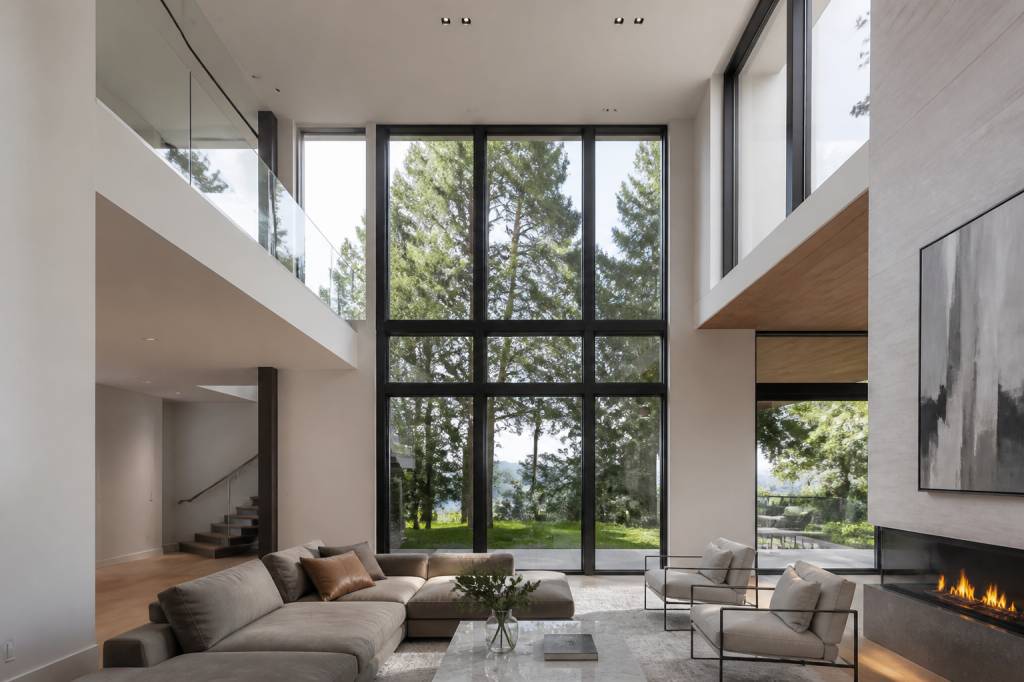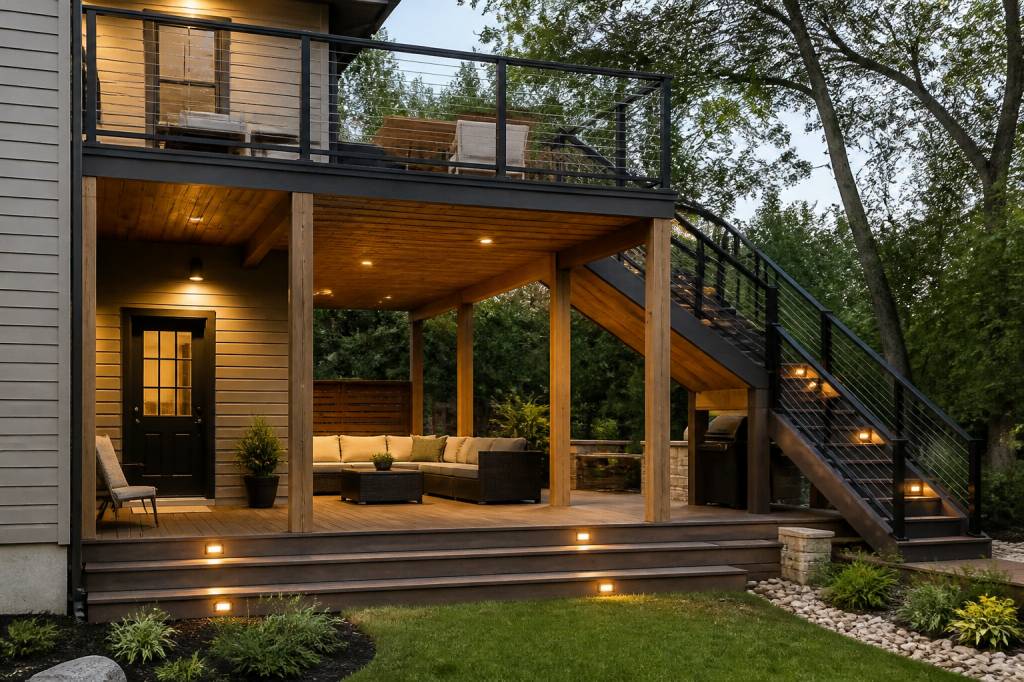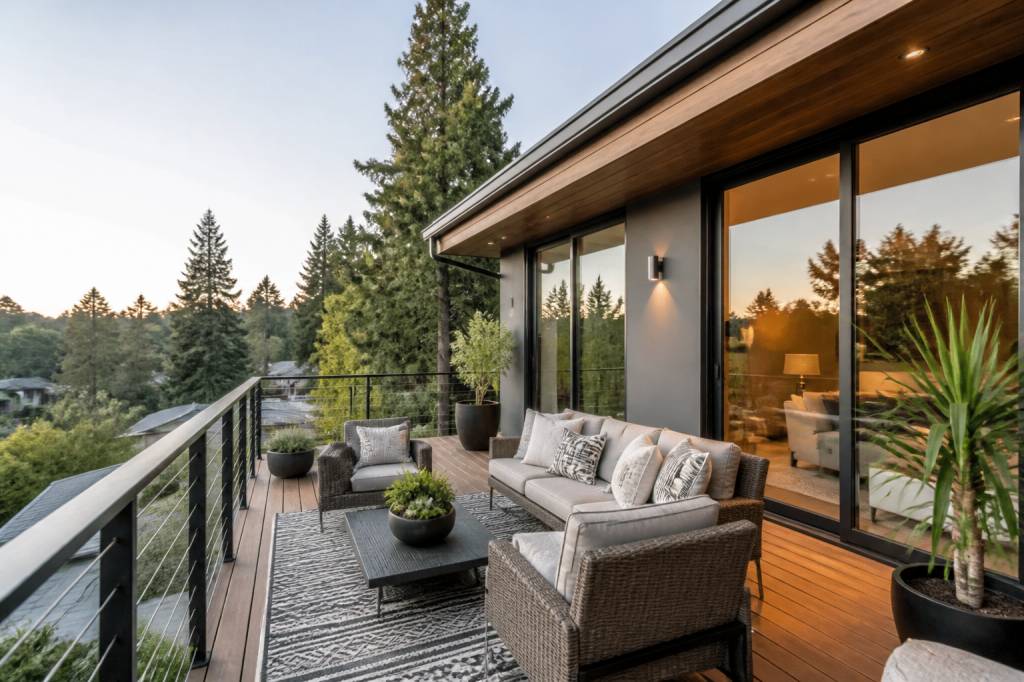



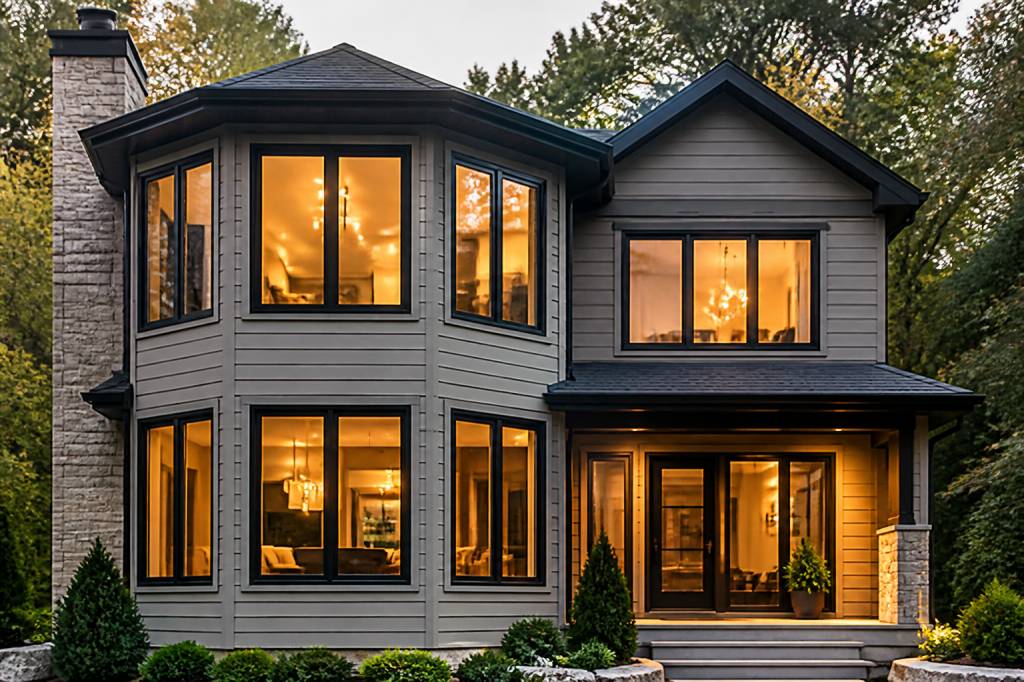
A two-storey bay window can do far more than improve a façade. Properly designed, it can bring daylight deep into two floors, create useful extra floor area, improve views and give a flat-fronted house a stronger architectural identity. Poorly designed, it can become an expensive glass box, a source of heat loss and a planning headache.
The difference is in the preparation. Before choosing frames or browsing inspirational images, you need to understand how the bay will connect to the existing structure, how it will perform thermally and what permissions may apply. These ideas will help you plan a two-storey bay window that feels intentional rather than added on as an afterthought.
Start by defining what the bay needs to achieve
It is tempting to begin with the shape: square, angled, curved or full-width glazing. Start instead with the practical problem you are trying to solve.
Is the ground floor living room dark because it faces north? Does the upstairs bedroom need a better view? Are you trying to gain enough space for a dining table, a reading seat or a wider circulation route? Your answer will influence the depth, position and glazing arrangement.
A two-storey bay window typically offers four benefits:
- More daylight: side-facing windows can capture light that a flat façade misses.
- Additional internal space: even a modest projection can create room for seating, storage or a desk.
- Improved proportions: a vertical bay can add rhythm and balance to a tall or narrow elevation.
- Better connection with the garden or street: angled glazing can widen the view from both floors.
Be realistic about the space gained. A bay measuring 600mm deep may look significant externally, but after insulation, plasterboard, structure and window reveals, the usable internal projection can be considerably smaller. Draw the furniture into the proposed space before assuming it will accommodate a sofa or dining table.
Idea one: a slim contemporary bay with continuous glazing
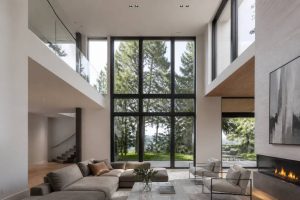
For a modern home, a slim two-storey bay with simple vertical lines can create a strong architectural feature without making the façade feel busy. The cleanest version uses matching windows on both levels, aligned vertically so the eye reads the bay as one element.
A practical arrangement might include a wide central fixed pane with narrower opening casements on either side. On the ground floor, the side sections can provide ventilation. Upstairs, top-hung or side-hung windows can serve the same purpose while keeping the central view unobstructed.
Use this approach when:
- the house has a simple rendered, brick or clad façade;
- you want to maximise the amount of daylight;
- the existing windows already have a restrained, modern design;
- you are comfortable making the bay a clear architectural statement.
Large panes need careful specification. Standard double glazing may be adequate in some situations, but triple glazing can be worth considering where the new bay forms a large part of the external envelope. Check the whole-window U-value rather than focusing only on the glass. Frames, spacers and installation details all affect performance.
There is also a maintenance question. A two-storey glazed bay is not easy to clean from the ground. If the upper windows do not open safely for cleaning, include a plan for access from the start. A beautiful elevation that requires scaffolding every year is less attractive once you receive the first maintenance quote.
Idea two: a traditional brick or stone bay with modern performance
Not every two-storey bay needs to look futuristic. On a period terrace, Victorian villa or brick semi-detached house, a traditional bay may be more appropriate. The design can follow the proportions and materials of the original building while incorporating modern insulation and high-performance glazing.
A classic bay often uses a canted shape, with a broad front window and two angled side windows. Brick piers, stone detailing or a rendered base can help the new structure relate to the existing façade. The upper and lower windows should usually share the same vertical lines, even if the opening styles differ.
For example, you could use:
- timber-look aluminium windows with slim sightlines;
- painted timber frames where conservation or heritage character is important;
- brickwork that matches the existing bond and mortar colour;
- a shallow pitched roof or lead-effect roof covering above the upper bay;
- decorative sill details that echo other windows on the property.
Matching old brick is rarely as simple as selecting a colour from a brochure. Request physical samples and view them outdoors, in both wet and dry conditions. Mortar colour can be just as important as the brick itself. A new bay that uses bright, uniform brick against weathered masonry may look obviously new, even when the nominal colour is similar.
On one renovation project, the owners initially chose a reclaimed brick that looked perfect in the supplier’s yard. Once installed beside the house, it appeared too orange. The final solution was a quieter handmade brick with a lime-based mortar, which blended far better after weathering. Samples are not an optional extra here; they are part of the design process.
Choose the right bay shape for the room behind it
The external geometry should be driven by the internal layout. A square bay creates the most usable floor area and works well when you want a window seat, desk or compact dining zone. An angled bay is often easier to integrate into traditional architecture and can give a wider diagonal view. A curved bay is visually distinctive but usually more expensive and harder to furnish.
Consider these common configurations:
- Square bay: practical, contemporary and relatively straightforward to furnish.
- Three-sided canted bay: softer visually, with good side views and a traditional character.
- Full-width bay: dramatic and bright, but structurally more complex and likely to cost more.
- Shallow projecting bay: a useful option where the site is restricted or planning limits the projection.
Draw a plan at a scale you can understand. Include radiators, sockets, curtains, skirting boards and furniture. A window seat usually needs more depth than homeowners expect once the wall thickness and insulation are included. If the bay projects into a narrow pavement or leaves little clearance to a boundary, those constraints must be tested before developing the design further.
Use the two floors as one vertical composition
The most convincing two-storey bays are designed as a single composition rather than two unrelated window installations. Align the mullions, sill heights and vertical edges wherever possible. Even small inconsistencies become noticeable when the windows sit one above another.
You do not necessarily need identical windows on both floors. A ground-floor bay might use larger opening panels for ventilation and access, while the first floor could use fixed panes with smaller opening sections. What matters is that the rhythm remains consistent.
There are several ways to reinforce the vertical connection:
- use the same frame colour on both levels;
- continue a central mullion or vertical cladding strip from the base to the roofline;
- repeat the same sill and head details upstairs and downstairs;
- use a continuous material, such as timber cladding or brick, around both bays;
- keep the roof and base details visually quiet so the glazing remains the main feature.
Take photographs of the existing façade and mark the proposed window lines over them. This simple exercise often reveals problems that are difficult to spot in a floor plan. Does the bay line up with the front door? Does it compete with an existing dormer? Will the upper window sit awkwardly beneath the eaves? A five-minute elevation sketch can save several rounds of redesign.
Consider a window seat, but detail it properly
A bay window creates an obvious opportunity for a window seat. On the ground floor, it can become a reading nook, a place to remove shoes or a compact perch overlooking the garden. Upstairs, it may offer storage beneath a bedroom window or a quiet spot for a desk.
Built-in seating should be designed with ventilation and insulation in mind. Avoid pushing a solid timber box directly against a cold external wall without allowing for proper insulation and airflow. Condensation can form behind cushions, particularly in winter.
A robust window-seat detail should include:
- continuous insulation beneath and behind the seat;
- easy access panels if storage is included;
- durable, washable upholstery or removable covers;
- adequate ventilation around radiators or heating emitters;
- rounded or protected edges where the seat is close to a circulation route.
Do not use the seat as a substitute for a structural solution. The load from people, storage and finishes must be considered by the designer or engineer. This is especially important when the bay floor projects beyond the original foundation line.
Make the most of daylight without creating overheating
More glazing does not automatically mean a more comfortable room. A south- or west-facing two-storey bay can receive intense summer sun, and the upper floor may overheat before you notice a problem downstairs.
External shading is generally more effective than internal blinds because it stops solar gain before it reaches the glass. Options include:
- adjustable external shutters;
- vertical or folding louvres;
- projecting brise-soleil elements;
- retractable awnings;
- deep roof overhangs where the architecture allows them.
Internal blinds still have a role, particularly for privacy and glare control. Choose systems that can be operated safely on the upper floor and make sure the blind type suits the window opening. A large blind mounted across a projecting bay can be visually heavy and difficult to clean.
Ventilation should be planned alongside shading. Opening windows on different sides of the bay can support cross-ventilation, while trickle vents or mechanical ventilation may be needed to meet current requirements. Ask your designer to model the room’s summer performance rather than relying on intuition.
Do not underestimate the structural work
Removing part of an external wall and projecting a new two-storey structure involves more than installing windows. The existing wall may support floors, roof loads or masonry above. A structural engineer will need to assess how those loads are transferred around the opening and into the foundations.
Depending on the design, the project may require:
- steel beams or reinforced concrete lintels;
- temporary propping during construction;
- new foundations or a reinforced slab;
- movement joints between old and new masonry;
- insulated floor, wall and roof junctions;
- careful waterproofing at the bay roof and base.
The bay roof is a frequent weak point. Flat roofs must have adequate falls, drainage and waterproofing, while pitched roofs need properly detailed junctions with the existing wall. Ask for a section drawing showing insulation continuity, flashings and drainage. If the proposal only includes attractive elevations, it is not ready for construction.
Check planning, building regulations and neighbour issues
A two-storey bay window may require planning permission, particularly if it changes the front elevation, projects towards a highway or affects the appearance of a period property. Permitted development rules vary according to the location, property type, conservation area status and dimensions of the extension.
You may also need to consider:
- building regulations approval for structure, insulation, fire safety and ventilation;
- party wall procedures if work affects a shared wall or boundary structure;
- rights to light or privacy concerns for neighbouring properties;
- highway visibility and pedestrian clearance;
- restrictions attached to a listed building or locally protected property.
Speak to the local planning department or a qualified designer before paying for detailed drawings. A planning refusal after technical design work has been completed is an expensive way to discover a restriction that could have been identified at the beginning.
Budget for the details, not just the windows
The windows are only one part of the cost. For a two-storey bay, the budget may include design fees, surveys, planning charges, structural engineering, foundations, masonry or cladding, roofing, insulation, internal plastering, electrics, heating changes, decoration and making good.
As a broad early-stage guide, a modest two-storey bay extension can move from approximately £25,000 to £60,000 or more in the UK, depending on size, access, materials and structural complexity. High-specification glazing, bespoke joinery, difficult ground conditions and heritage detailing can push the figure considerably higher.
Keep a contingency of at least 10–15% for an ordinary project. Older properties may justify more. Common surprises include shallow existing foundations, hidden drainage, asbestos-containing materials, non-standard brick sizes and the need to relocate radiators or electrical cables.
When comparing quotations, check whether each contractor has included:
- scaffolding and temporary weather protection;
- structural steel and installation;
- internal finishes and redecoration;
- making good to floors, ceilings and skirting;
- waste removal and final cleaning;
- certification and guarantees.
Plan the build sequence carefully
A two-storey bay affects two rooms and can expose a large section of the house to the weather. The work is disruptive, so the programme matters. Allow several weeks for design, surveys and approvals before construction begins. The build itself may take four to eight weeks for a straightforward project, with longer periods for complex masonry, bespoke windows or difficult access.
Agree how the contractor will keep the house secure and dry. Ask when the new structure will be weather-tight, when windows will be installed and how heating and electrical supplies will be protected during the work.
For a smoother project:
- order bespoke windows only after all dimensions have been checked on site;
- confirm brick, stone, mortar and cladding samples before construction;
- protect furniture and plan temporary heating if rooms are taken out of use;
- photograph concealed services before walls and floors are closed;
- schedule plastering and decorating after the structure has had time to dry.
A well-designed two-storey bay window can transform a dark façade and make everyday rooms feel noticeably larger. The best results combine clear architectural lines with careful technical detailing: aligned windows, continuous insulation, controlled sunlight, reliable drainage and a realistic budget. Choose the shape from the way you live, check the permissions early and treat the junctions as seriously as the glass. That is how a bright feature becomes a durable part of the house rather than an expensive decoration.